Delivered.
Not Built.
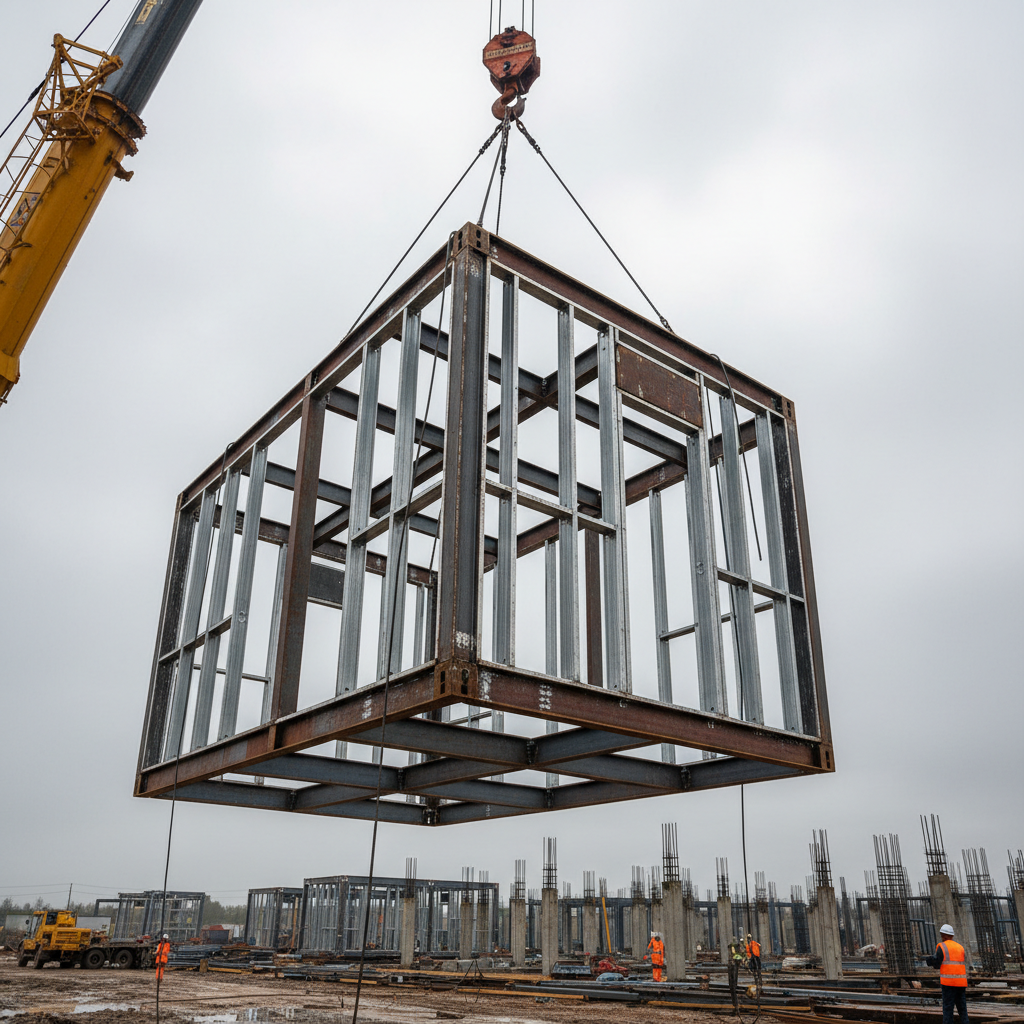
Steel-framed volumes engineered to the millimetre, craned onto any foundation in a single afternoon.
Factory floor to foundation. The complete process.
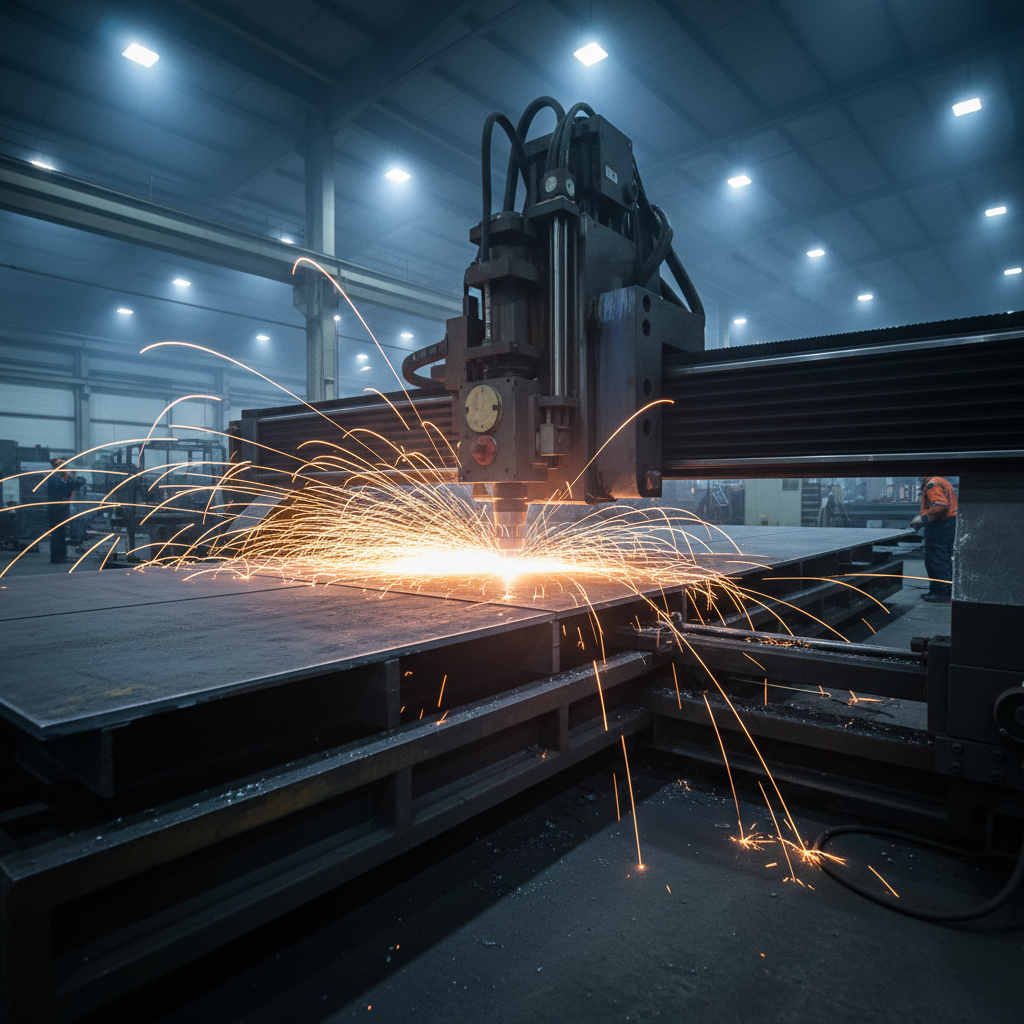
CNC-cut. Weld-true. Zero field tolerance.
Every structural member is laser-cut from cold-rolled steel plate in our controlled factory environment. Dimensional accuracy to ±0.5mm means each module arrives at site as a finished assembly — no shimming, no rework.
- 16-gauge structural steel frame
- CNC plasma cut tolerances ±0.5mm
- Factory-controlled moisture & dust environment
- Full weld inspection per AWS D1.1
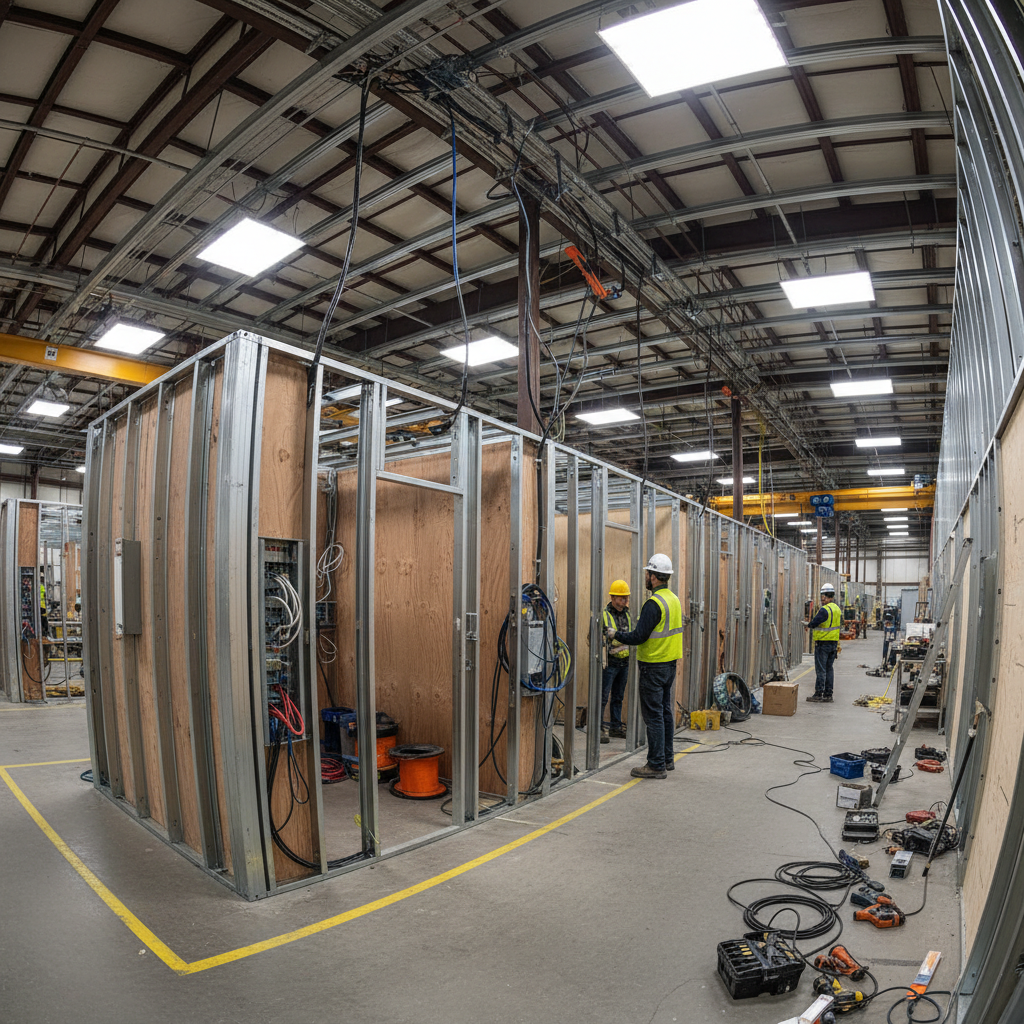
Every system fitted before the module leaves the floor.
Electrical, plumbing, HVAC, insulation, and interior finishes are installed horizontally on the factory floor — where access is total and quality control is absolute. The module arrives at site complete.
- MEP rough-in complete at factory
- R-30 spray-foam insulation standard
- Pre-wired 200A electrical service
- Pressure-tested plumbing before shipping
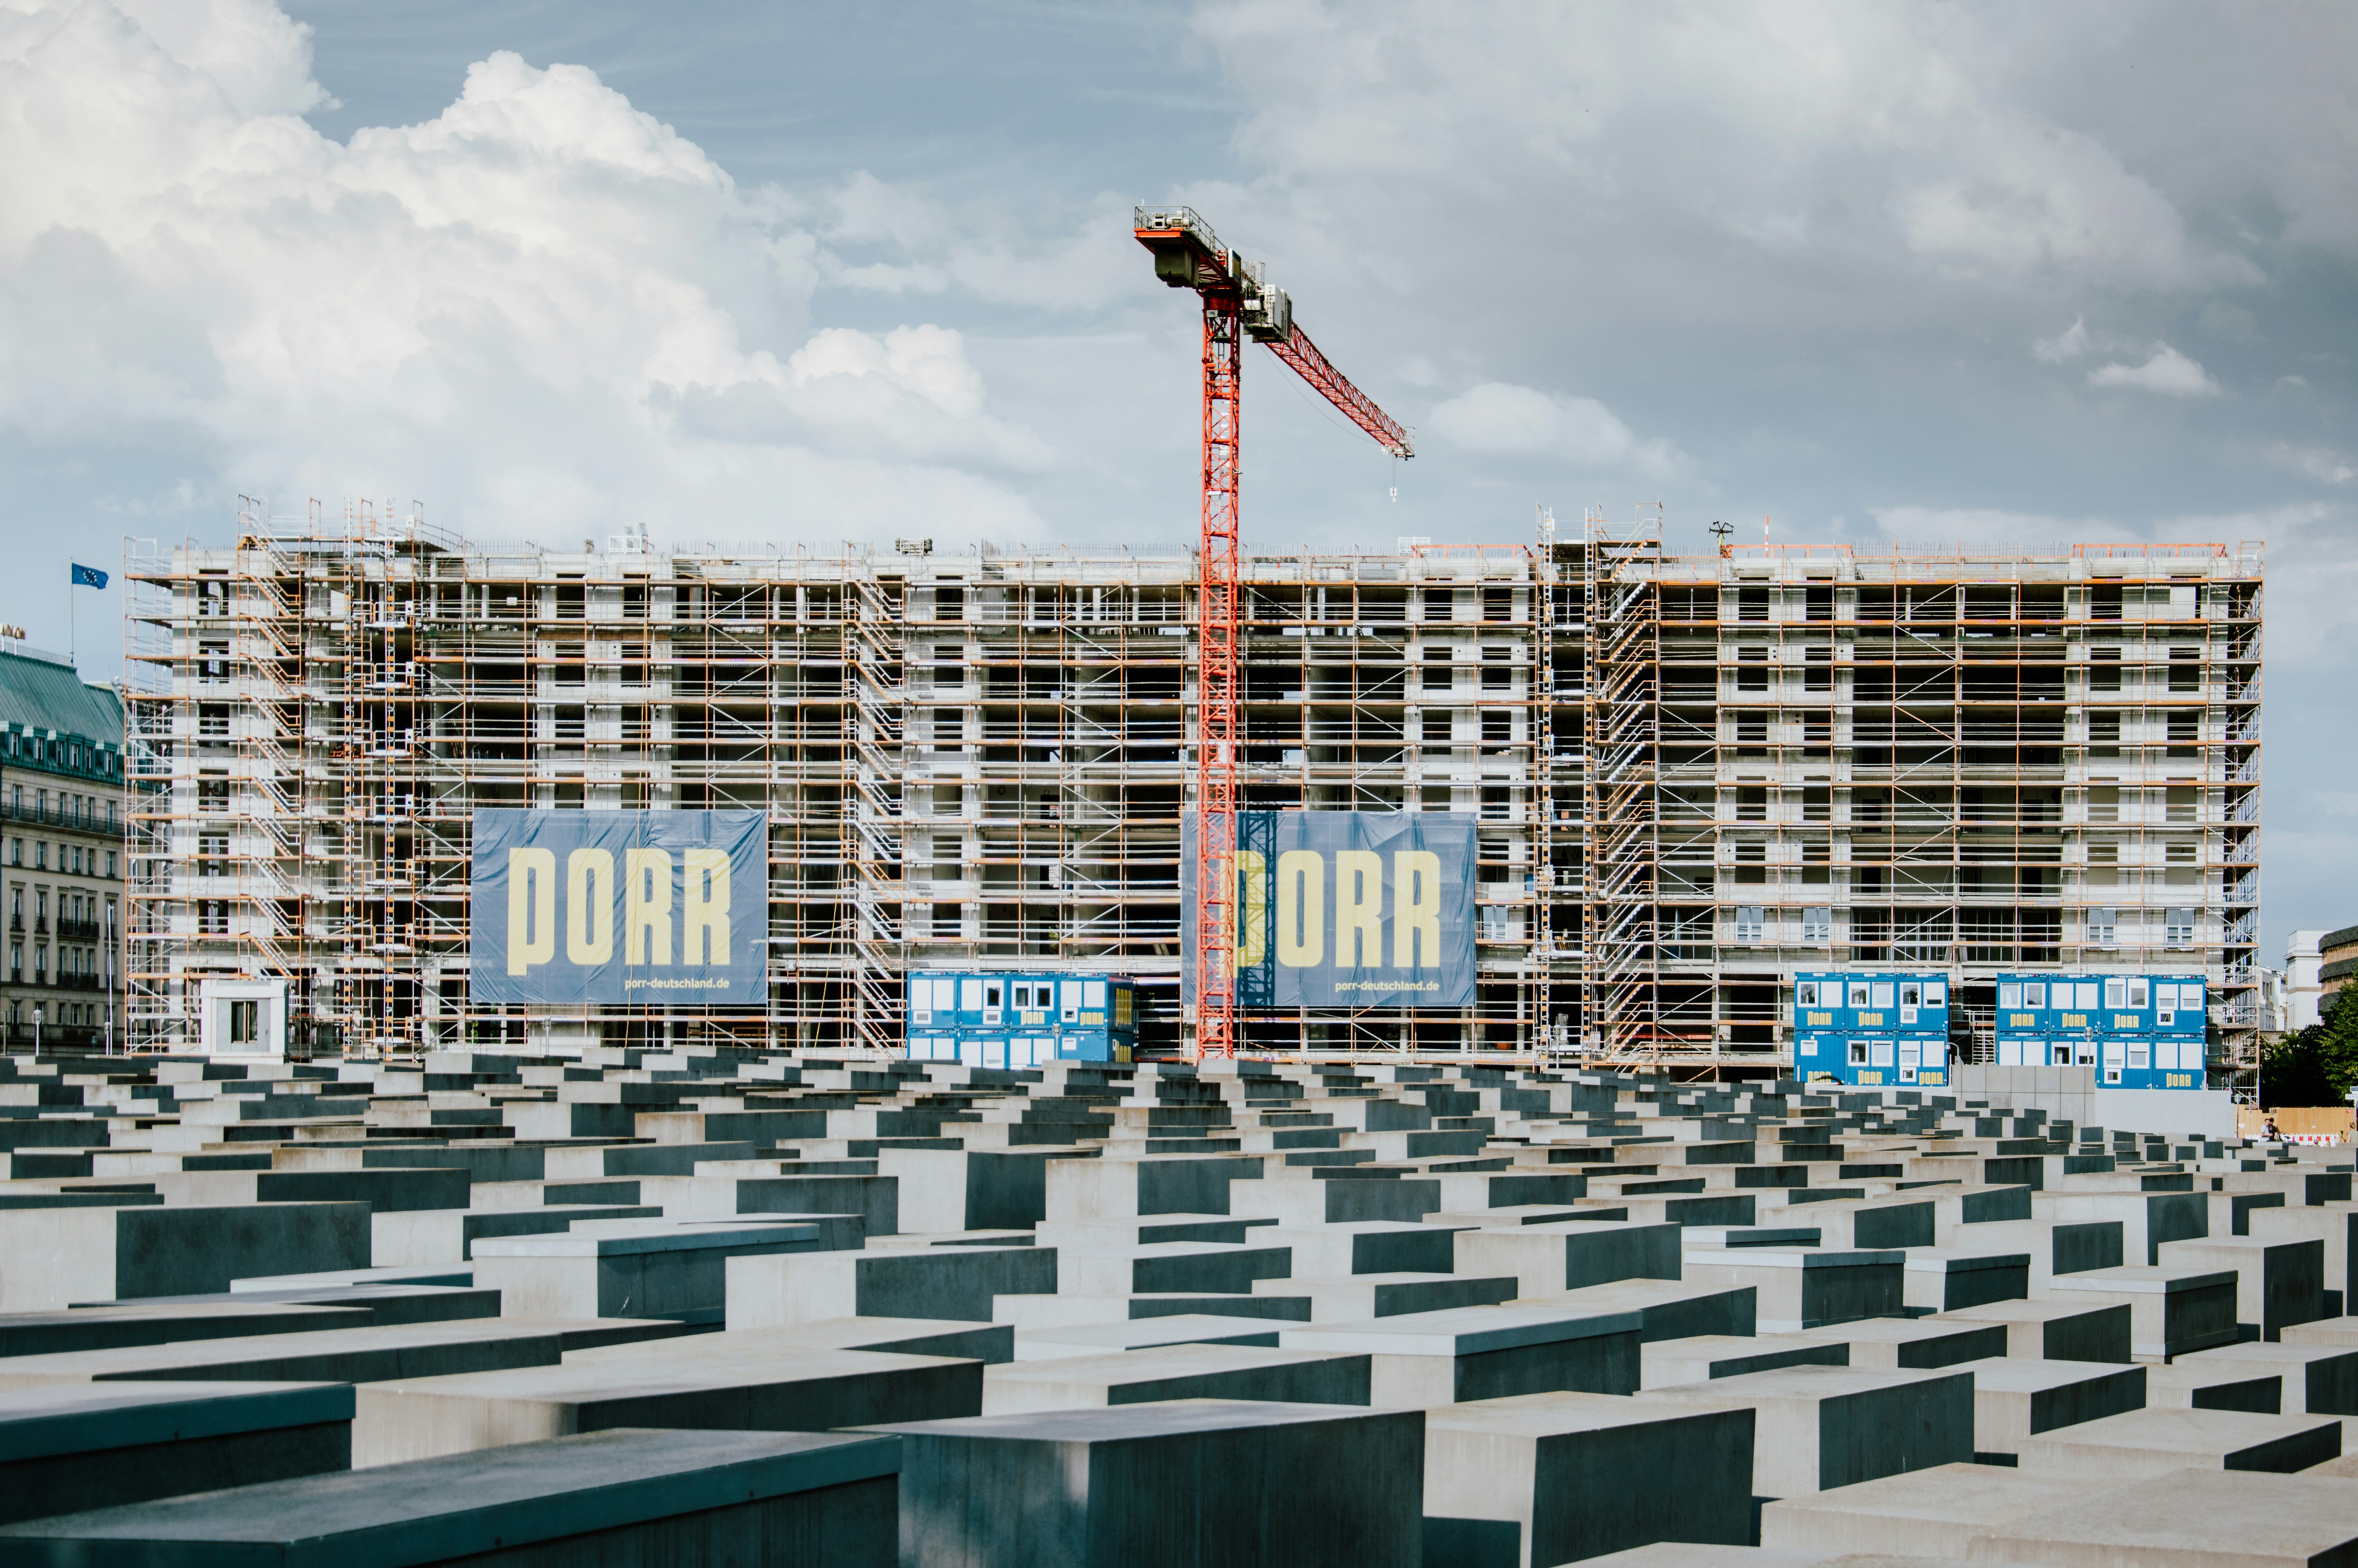
One crane. One afternoon. A completed space.
The module ships on a standard flatbed. On site, a single crane sets it onto pre-poured concrete piers in under four hours. Utility connections are made at pre-positioned stub-outs. Occupancy is typically within 72 hours.
- Ships standard 48ft flatbed
- Max module weight 28,000 lbs
- Foundation: concrete piers or helical piles
- Utility stub-out connections same day
Three sites. One solution.
The same fabrication discipline applied to a backyard ADU, a boutique hotel, and a 200-unit affordable housing block.
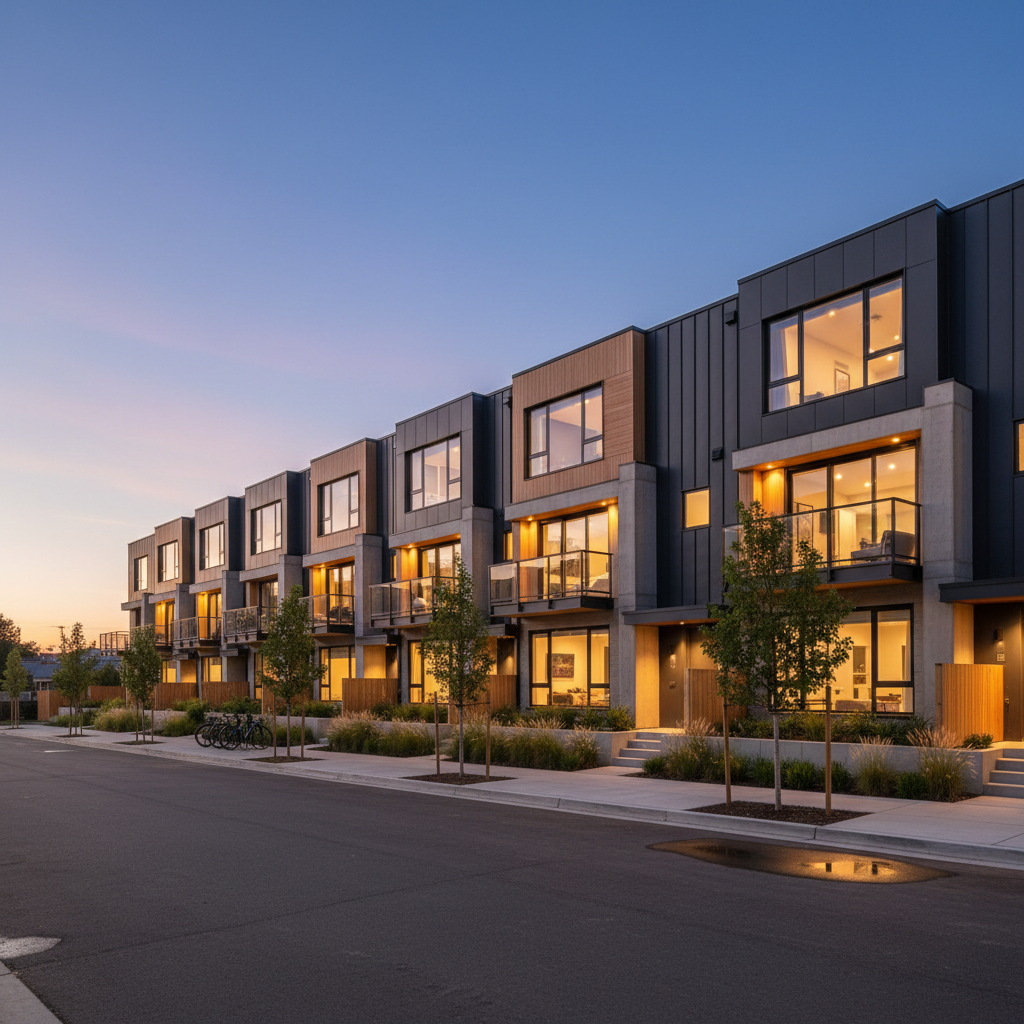
Accessory Dwelling Unit
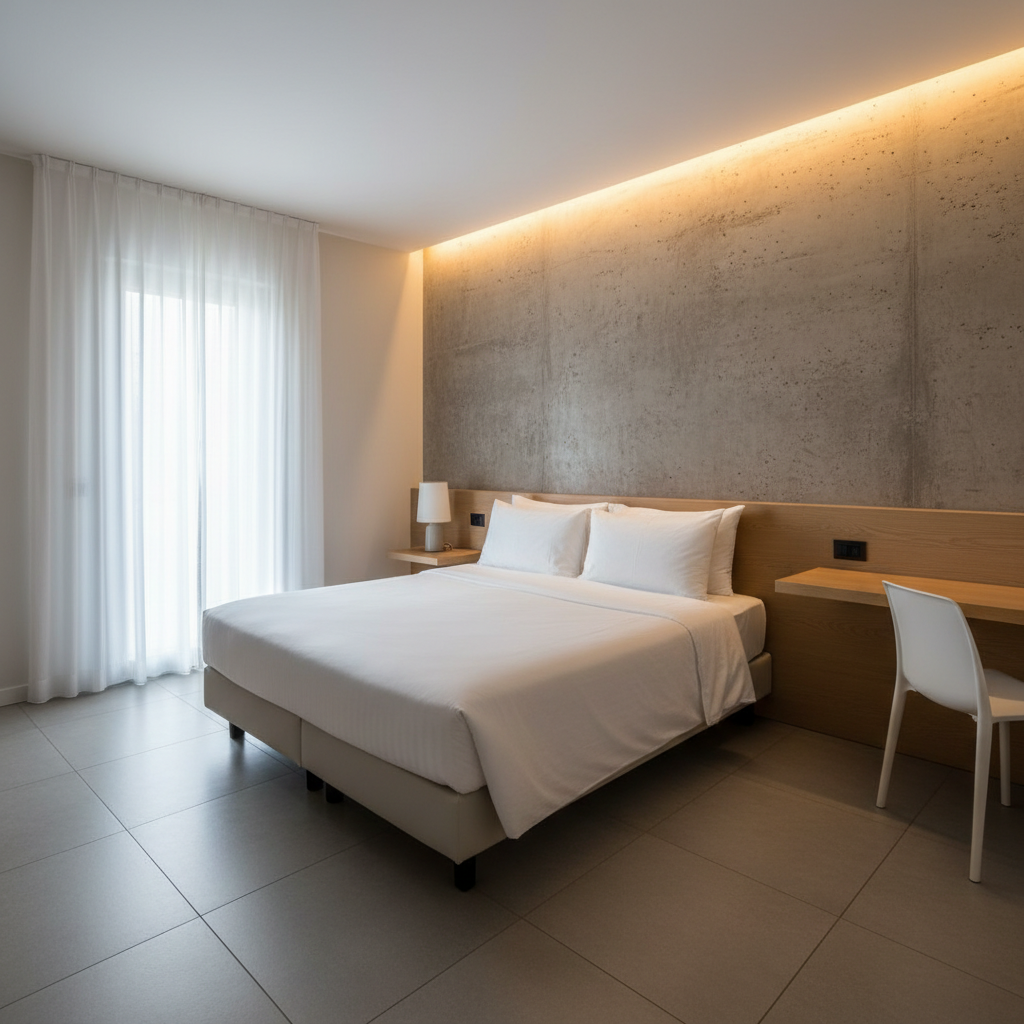
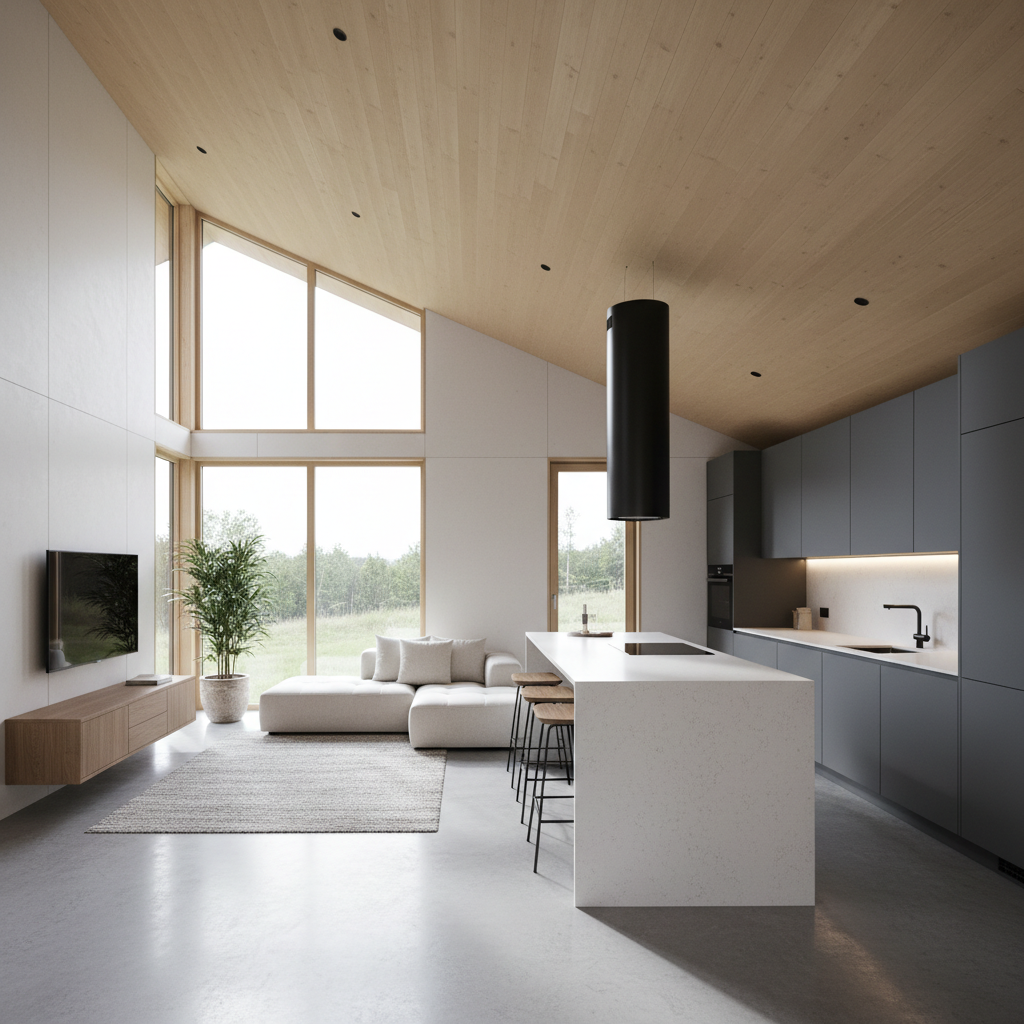
A complete 400–800 sq ft residence craned into a rear yard. Permitted as a single structural unit in most jurisdictions. Designed to meet California Title 24, IRC, and local ADU ordinances.
400 – 800 sq ft · 1–2 bed · Full kitchen & bath
Explore typology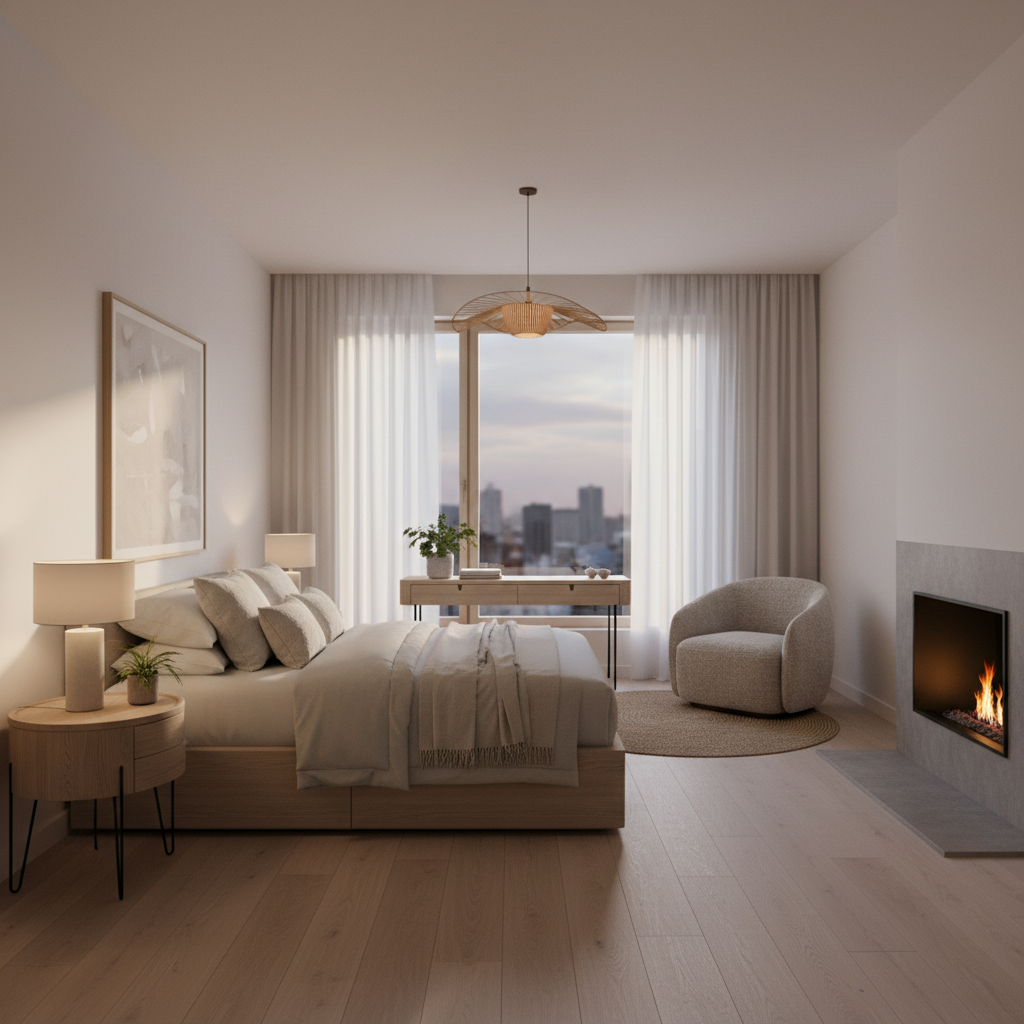
Hotel Room Block
280 – 420 sq ft · Stack to 6 floors
Explore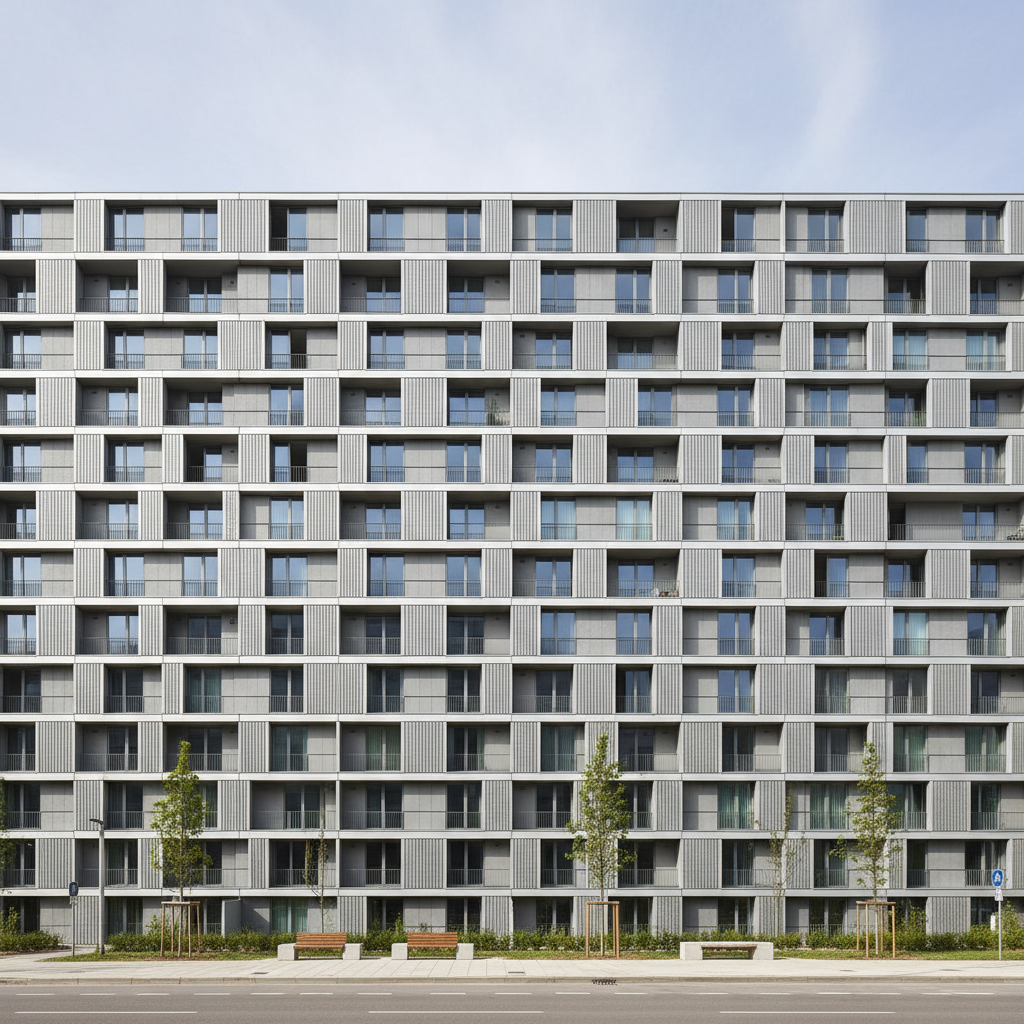
Affordable Housing
50–200+ units · ADA compliant · IBC compliant
Explore"The protective film is still on the windows. The air is sharp with new-cut plywood. That first moment in a finished module is the same every time — the feeling that something precise was made, just for this site."
— Module Design Studio / San Francisco, CA
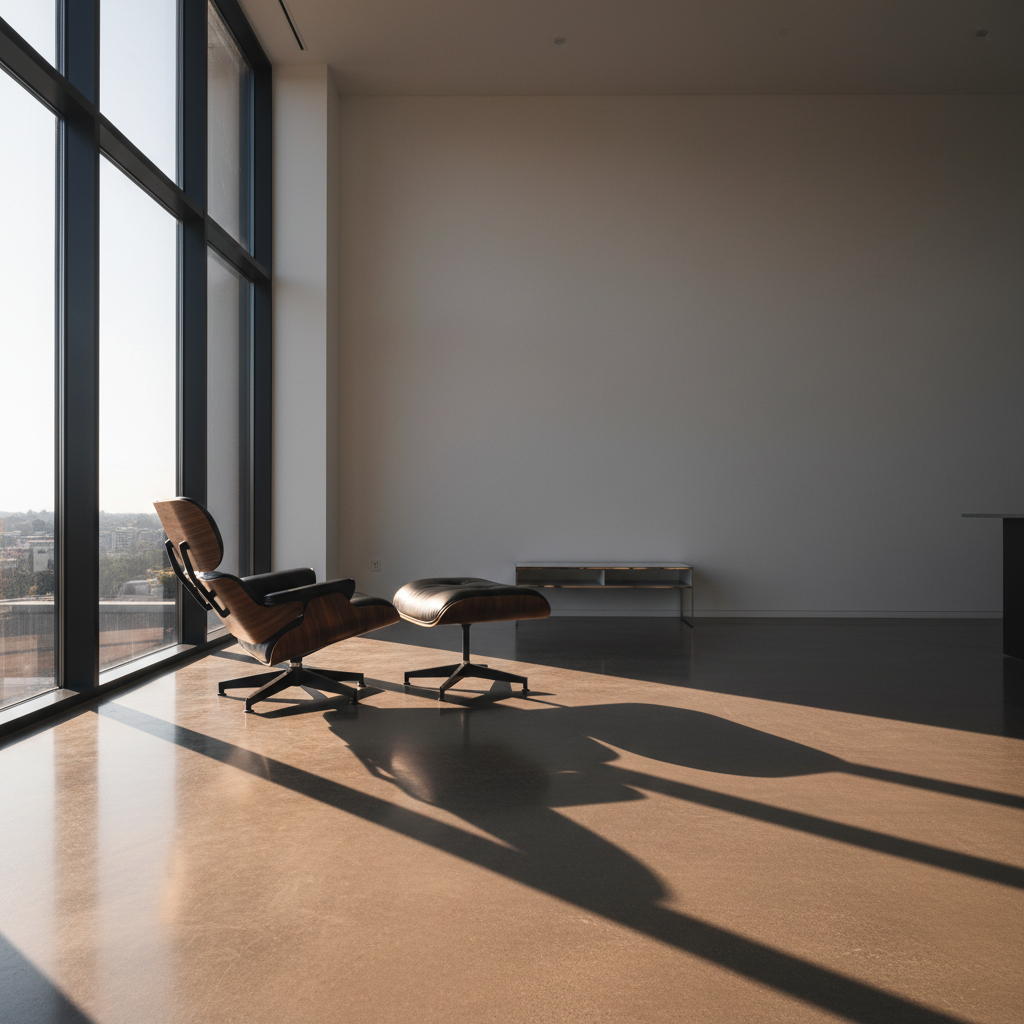
Light pooling on concrete. A single chair casting a long shadow.
Factory precision does not preclude warmth. Every module is designed for the quality of light it will hold — not just the load it will carry.
The brief is where every module begins.
A three-minute intake conversation. Tell us the site, the programme, the unit count. We qualify the project and respond within one business day with a feasibility outline.
No pricing. No configurator. A direct conversation about your site.